

For more information regarding the value of a property, please contact us for a free consultation.
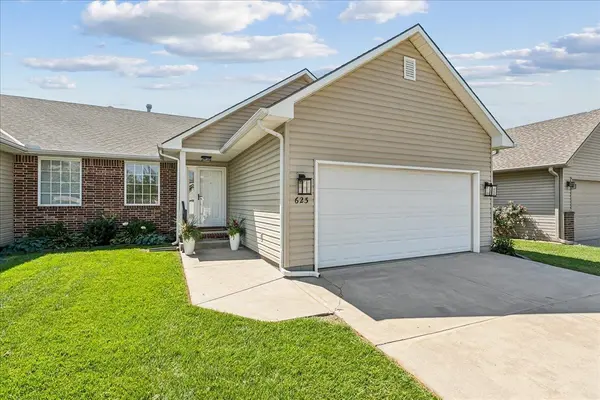
623 W Autumn Ridge Ct. Andover, KS 67002
Want to know what your home might be worth? Contact us for a FREE valuation!

Our team is ready to help you sell your home for the highest possible price ASAP
Key Details
Property Type Twin/Duplex
Sub Type Duplex
Listing Status Sold
Purchase Type For Sale
Square Footage 2,334 sqft
Price per Sqft $97
Subdivision Autumn Ridge
MLS Listing ID SCK678532
Sold Date 11/09/26
Style Ranch
Bedrooms 4
Full Baths 3
HOA Fees $60
Total Fin. Sqft 2334
Year Built 2007
Annual Tax Amount $3,871
Tax Year 2025
Lot Size 5,227 Sqft
Acres 0.12
Lot Dimensions 5227
Property Sub-Type Duplex
Source sckansas
Property Description
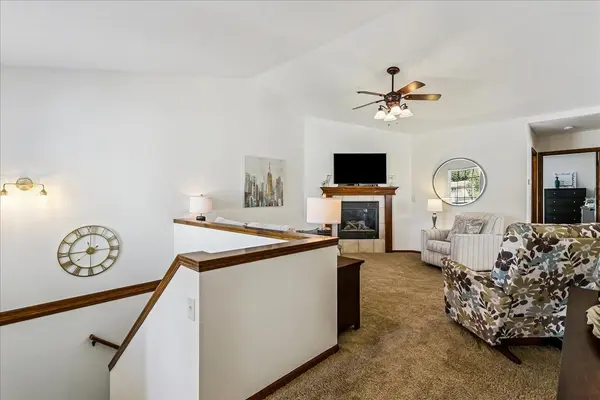
What's not to love? This beautifully maintained, easy maintenance home offers an exceptional floor plan with comfortable living spaces throughout. The spacious living room features vaulted ceilings and a corner gas fireplace, creating an inviting place to relax and entertain. The bright, well-appointed, spacious kitchen offers abundant cabinetry and counter space, a center island with seating, walk-in pantry, wood flooring and an adjoining dining area with convenient access to the covered patio. The main level features a spacious primary suite with a private bath and generous walk-in closet, plus a guest bedroom, full guest bath, and conveniently located laundry room. Neutral décor throughout provides a warm, timeless backdrop and makes this home truly move-in ready. The finished basement expands the living space with a large recreation room, two additional spacious bedrooms, full bath, and ample storage—perfect for guests, hobbies, entertaining, or everyday living! Enjoy the peace of mind from a new AC installed in 2025. This home offers the perfect blend of style, function, and low-maintenance living!
Location
State KS
County Butler
Direction East on Central past 159th St. Right on Autumn Ridge to home.
Rooms
Basement Finished
Kitchen Eating Bar, Island, Pantry, Electric Hookup
Interior
Interior Features Ceiling Fan(s), Walk-In Closet(s), Vaulted Ceiling(s)
Heating Forced Air, Gas
Cooling Central Air, Electric
Flooring Hardwood
Fireplaces Type One, Living Room, Gas
Fireplace Yes
Appliance Dishwasher, Disposal, Microwave, Range
Heat Source Forced Air, Gas
Laundry Main Floor, Separate Room
Exterior
Exterior Feature Guttering - ALL, Sprinkler System, Vinyl/Aluminum
Parking Features Attached, Opener
Garage Spaces 2.0
Utilities Available Sewer Available, Natural Gas Available, Public
View Y/N Yes
Roof Type Composition
Street Surface Paved Road
Building
Lot Description Cul-De-Sac
Foundation Full, View Out
Above Ground Finished SqFt 1274
Architectural Style Ranch
Level or Stories One
Schools
Elementary Schools Cottonwood
Middle Schools Andover
High Schools Andover
School District Andover School District (Usd 385)
Others
HOA Fee Include Lawn Service
Monthly Total Fees $60
Read Less
Learn More About Metro Edge Homes, with LPT Realty